3 Beds
2 Baths
1,888 sqft
$1,269,000
19409 Olive Avenue, El Verano CA, 95476
Price per sqft$672.14
Built in1973
Property size1,888 sqft
Property typeResidential
Overview
Active
Listed Oct 29, 2026
Updated 4h ago
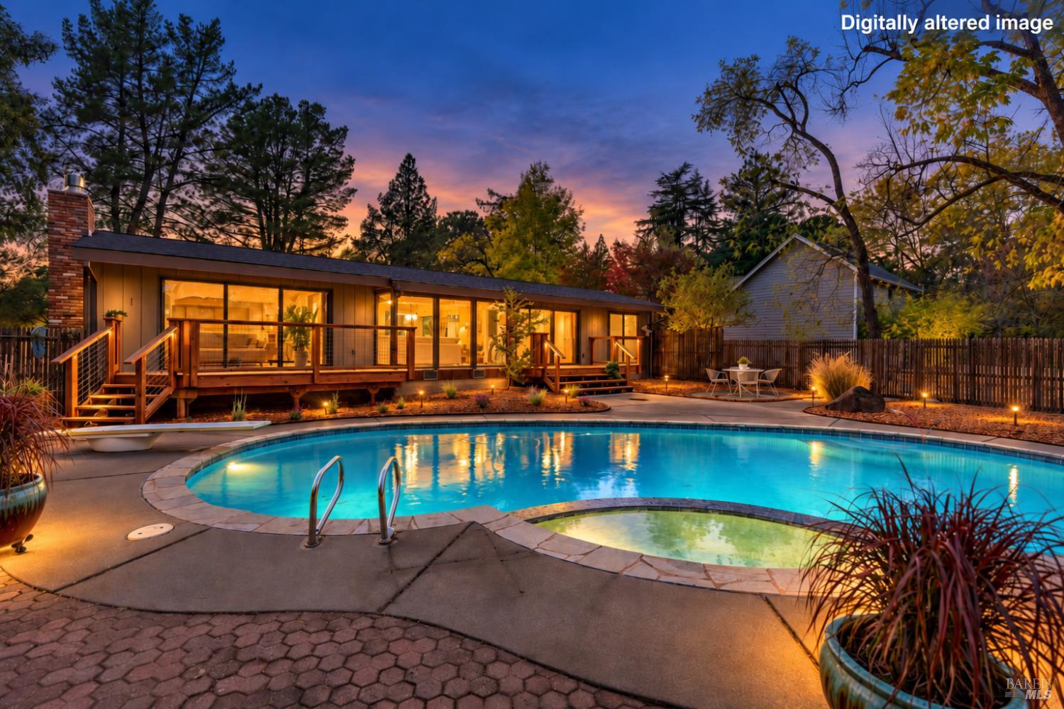
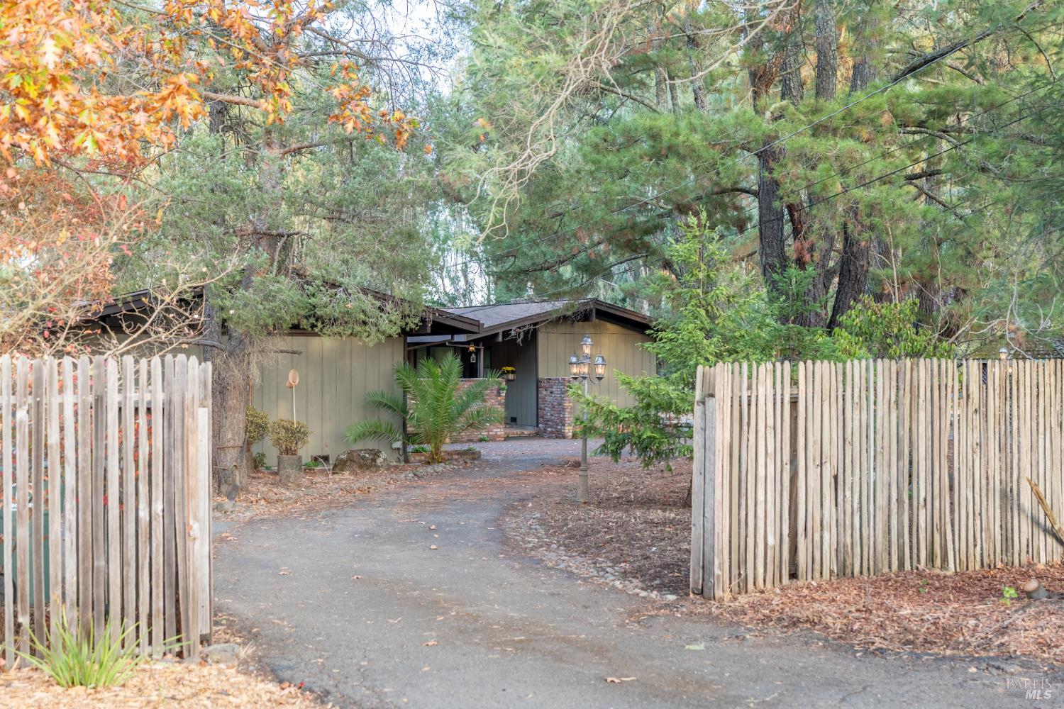
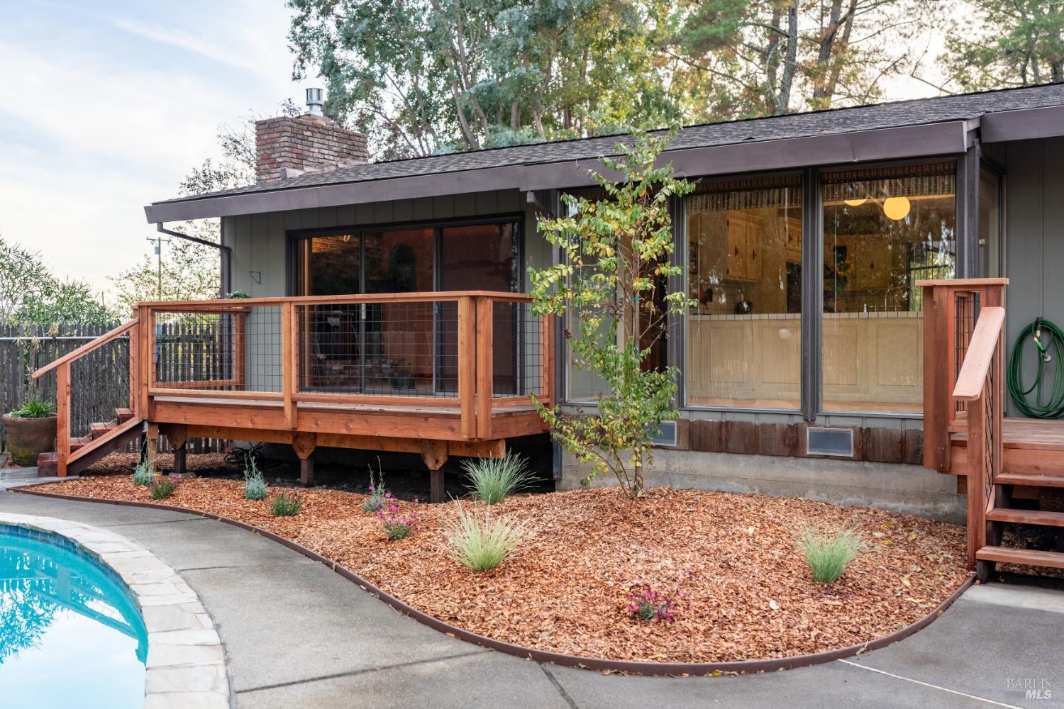
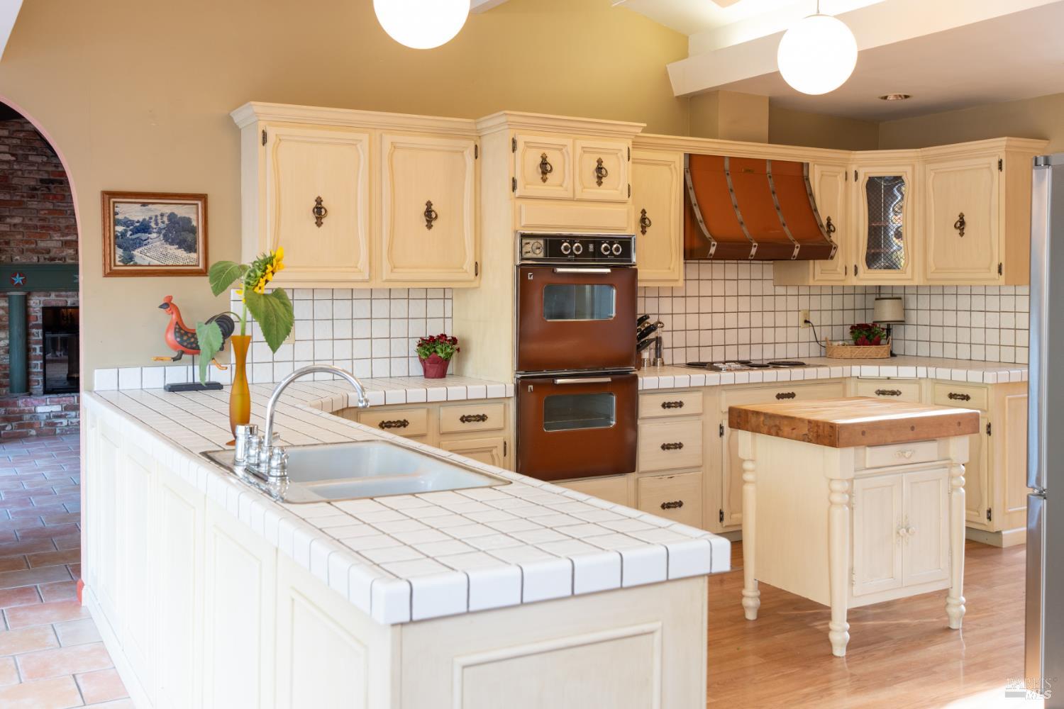
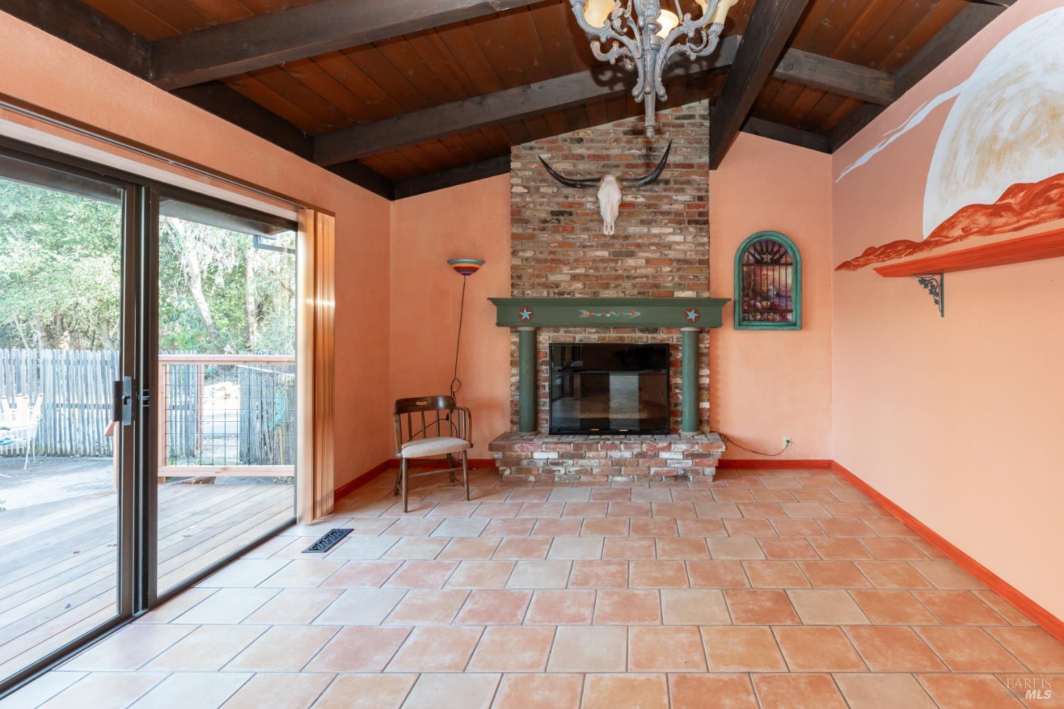
A charming brick walkway and welcoming front atrium courtyard introduce this timeless ranch-style home, custom-built in 1973 with beautiful redwood craftsmanship and inspired by the 1972 Designs for Convenient Living catalog. Situated on 1.18 acres, this distinctive property blends architectural character, comfortable living, and country charm, all just minutes from city amenities. Step inside to discover the warmth of vaulted redwood ceilings in the living room, complemented by a gas fireplace. The thoughtfully designed floor plan features a private primary bedroom wing with redwood ceiling, walk-in closet with cedar flooring, and en-suite bath, separate from the gathering spaces and additional bedrooms. Over the years, the all electric kitchen has been updated and opened to create a more inviting and functional space. Featuring an electric cooktop, gas double oven, and generous prep areas for the home chef, the kitchen also offers windows capturing views of the front atrium and backyard pool and deck. During previous renovations, sheetrock was installed over portions of the original redwood ceilings, preserving the redwood beneath. A separate family gathering room with a gas-burning stove provides another comfortable space to relax and entertain. All bedrooms feature cedar-lined closet floors. Across the back of the home, dramatic floor-to-ceiling windows capture tranquil views of the swimming pool and surrounding grounds, connecting indoor and outdoor living. Brand-new decks, steps, and handrails offer inviting spaces to enjoy the setting, complemented by new, low-maintenance landscaping. A circular driveway welcomes you to this expansive property with exceptional parking, storage, and workshop opportunities. Detached improvements include a three-car garage, separate one-car workshop, and a working vehicle lift between the buildings. Generous space accommodates vehicles, recreational toys, hobbies, and RV parking. Adding to the country charm is an established hen house, with the sellers' chickens accompanying them to their next home. Enjoy the tranquility, space, and versatility of country living with city conveniences just minutes away. A truly special property with timeless redwood character and room to make it your own.
$8,443/mo
Est. mortgage payment based on a $1,269,000 home price.
All estimates are provided by Luxury Presence for informational purposes only. Actual amounts may vary.
Additional information
- MLS® ID
- 326090626
Interior Features
- Bedrooms
- 3
- Bathrooms
- 2
- Fireplace
- Yes
- Cooling
- Yes
- Heating
- Yes
- Basement
- No
Exterior Features
- Lot Size
- 1.18 Acres
Other Property Details
- Garage
- Yes
- View
- Yes
- Pool
- Yes
- 55+/Senior Community
- No
Listed by Carmen Cervantes (01259617) with NextHome Wine Country Premier
Listing Contact:
All information deemed reliable but not guaranteed and should be independently verified. All properties are subject to prior sale, change or withdrawal. Neither listing broker(s) nor Tiffany Knef shall be responsible for any typographical errors, misinformation, misprints and shall be held totally harmless.
©2026 Bay Area Real Estate Information Services, Inc. all rights reserved.